


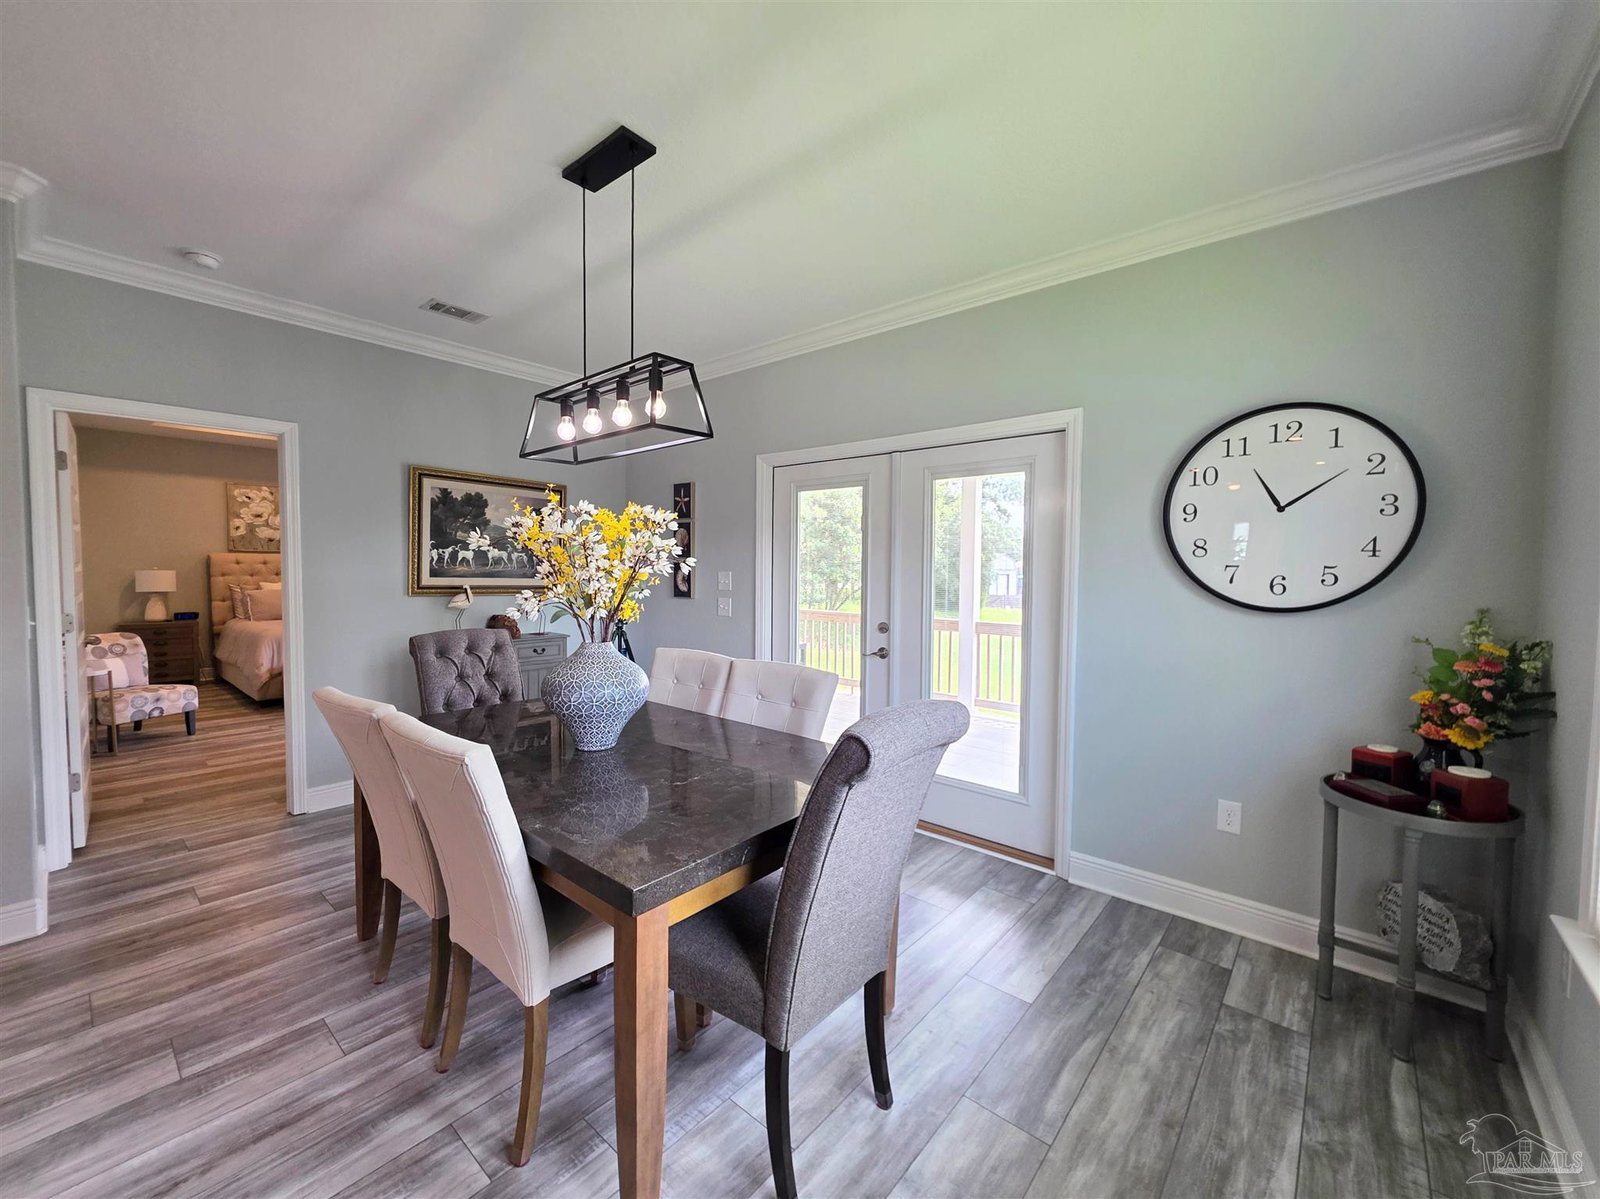


Discover this stunning 3-bedroom, 2-bath home in a desirable gated Pensacola community with access to a sparkling community pool. From the moment you step inside, you’ll appreciate the inviting open-concept design, enhanced by soaring 10-foot ceilings, elegant crown molding, trey ceilings in the living room and primary suite, and stylish recessed lighting and ceiling fans throughout. The bright, spacious kitchen is a true centerpiece, featuring stainless-steel appliances, granite countertops, a large island with breakfast bar seating, and a charming dining area with French doors opening to the covered back porch—ideal for relaxing or entertaining. The thoughtful split-bedroom layout offers privacy and comfort, with a generous primary suite that includes private access to the back deck, a walk-in closet, and a beautifully appointed en suite bath complete with a comfort-height double vanity, custom walk-in shower, and separate garden tub. The guest bedrooms are located towards the front of the house and offer a guest bathroom with a tub/shower combo. The main areas feature elegant LVP, while the bedrooms have cozy carpet, blending style and comfort. Additional highlights include an oversized indoor laundry room with extra storage and a washer/dryer included, a covered front porch, a sprinkler system, a 2-car front-entry garage, and a desirable cul-de-sac location within a well-kept neighborhood. Pets considered with owner's prior approval and a $325 non-refundable pet fee per pet, limit 2. No smokers, please. Roommate applicants, if accepted, must qualify individually.
Listing courtesy of Waddell Realty, LLC.
Copyright© 2016 by the Multiple Listing Service of the Pensacola Association of REALTORS® This information is believed to be accurate but is not guaranteed. Subject to verification by all parties. This data is copyrighted and may not be transmitted, retransmitted, copied, framed, repurposed, or altered in any way for any other site, individual and/or purpose without the express written permission of the Multiple Listing Service of the Pensacola Association of REALTORS®. Florida recognizes single and transaction agency relationships. Information Deemed Reliable But Not Guaranteed. Any use of search facilities of data on this site, other than by a consumer looking to purchase real estate, is prohibited.

/u.realgeeks.media/theteslaagents/header.png)