


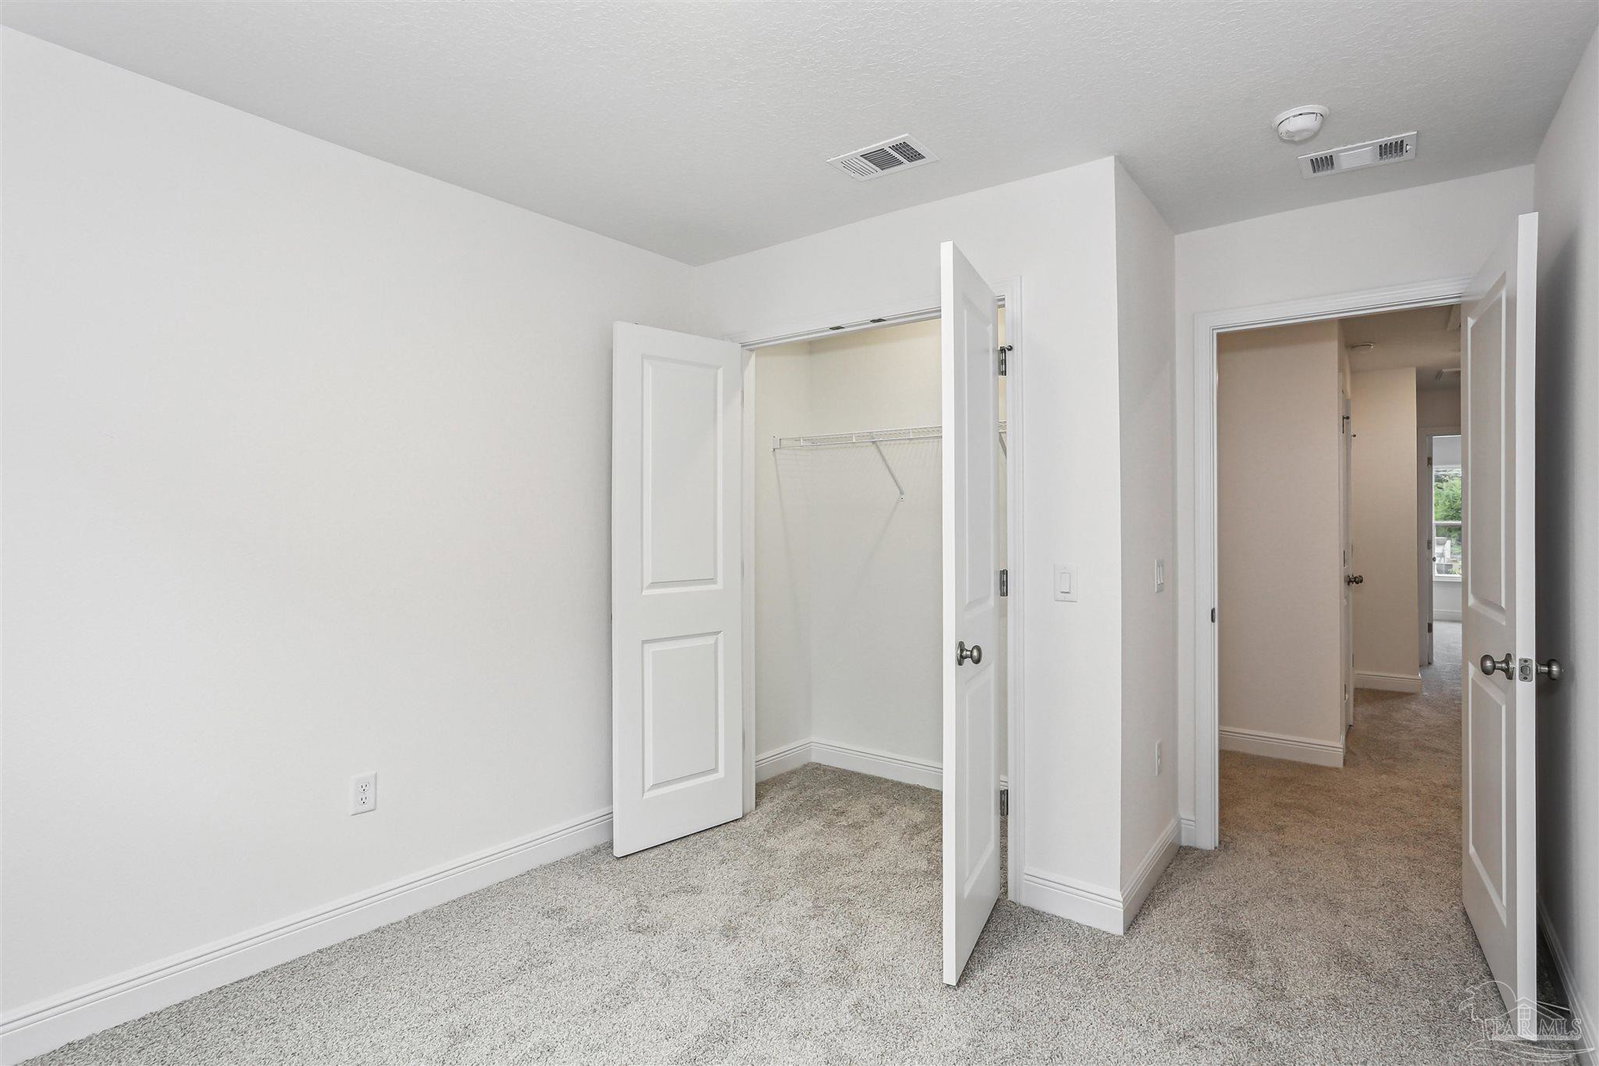


NEW CONSTRUCTION | MOVE-IN READY Step into low-maintenance living without sacrificing style in these thoughtfully designed 3-bedroom, 2.5-bath townhomes. Just completed and ready for immediate move-in, these homes offer a fresh, modern layout paired with quality finishes throughout. The main living area features an open-concept design with durable wood-look flooring that flows seamlessly from room to room—perfect for everyday living and entertaining. The kitchen stands out with granite countertops, shaker-style cabinetry, stainless steel appliances, and soft-close details that bring both function and style together. Upstairs, the primary suite provides a comfortable retreat with a walk-in closet and a well-appointed bath featuring dual vanities and granite surfaces. The additional bedrooms offer plenty of space and are finished with plush carpeting for added comfort. Throughout the home, you’ll find modern fixtures, energy-efficient features, and finishes designed for easy upkeep—making this an ideal option for homeowners, second-home buyers, or investors alike. Located just minutes from shopping, dining, and everything the area has to offer, this is a great opportunity to own brand-new construction in a convenient location. Don’t miss your chance—homes like this are hard to come by and even harder to keep on the market.
Listing courtesy of Patriot Realty.
Copyright© 2016 by the Multiple Listing Service of the Pensacola Association of REALTORS® This information is believed to be accurate but is not guaranteed. Subject to verification by all parties. This data is copyrighted and may not be transmitted, retransmitted, copied, framed, repurposed, or altered in any way for any other site, individual and/or purpose without the express written permission of the Multiple Listing Service of the Pensacola Association of REALTORS®. Florida recognizes single and transaction agency relationships. Information Deemed Reliable But Not Guaranteed. Any use of search facilities of data on this site, other than by a consumer looking to purchase real estate, is prohibited.

/u.realgeeks.media/theteslaagents/header.png)