


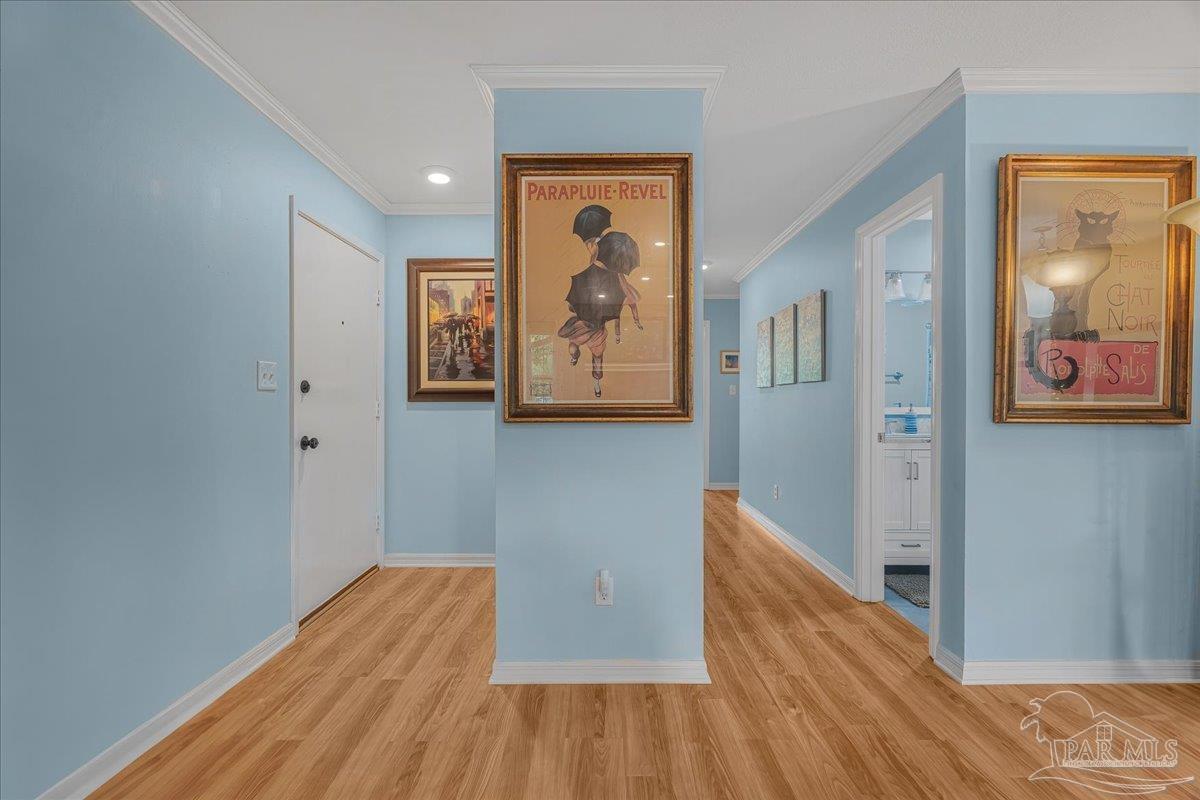


Immaculate 2-bedroom, 2-bath condo ideally located just off Scenic Highway. Situated in a quiet, small-scale complex surrounded by mature oak trees draped in hanging moss, this home offers privacy, charm, and convenience. The inviting living room features a wood-burning fireplace with the option of an electric insert. All windows have been replaced, enhancing efficiency and natural light. Both bedrooms feature ebony real wood flooring, adding warmth and sophistication. The updated kitchen boasts quartz countertops, stainless steel appliances, a Maytag dishwasher, and GE stove and refrigerator, along with a spacious walk-in pantry—a rare condo feature. Bathrooms are beautifully finished with marble countertops, and the walk-in shower includes a glass sliding door. An in-unit laundry room adds everyday convenience. Enjoy outdoor living on the private rear deck spanning approximately 28 feet across the full width of the condo, constructed of low-maintenance Trex decking and overlooking a serene wooded setting. The property includes a large single garage located directly underneath the condo with interior hallway access—no need to go outside—providing excellent storage and parking. Immaculate throughout, this exceptional condo offers low-maintenance living in a wonderful location close to shopping, dining, and waterfront attractions, while maintaining a peaceful, private atmosphere.
Listing courtesy of Conna O'Donovan Real Estate LLC.
Copyright© 2016 by the Multiple Listing Service of the Pensacola Association of REALTORS® This information is believed to be accurate but is not guaranteed. Subject to verification by all parties. This data is copyrighted and may not be transmitted, retransmitted, copied, framed, repurposed, or altered in any way for any other site, individual and/or purpose without the express written permission of the Multiple Listing Service of the Pensacola Association of REALTORS®. Florida recognizes single and transaction agency relationships. Information Deemed Reliable But Not Guaranteed. Any use of search facilities of data on this site, other than by a consumer looking to purchase real estate, is prohibited.

/u.realgeeks.media/theteslaagents/header.png)