


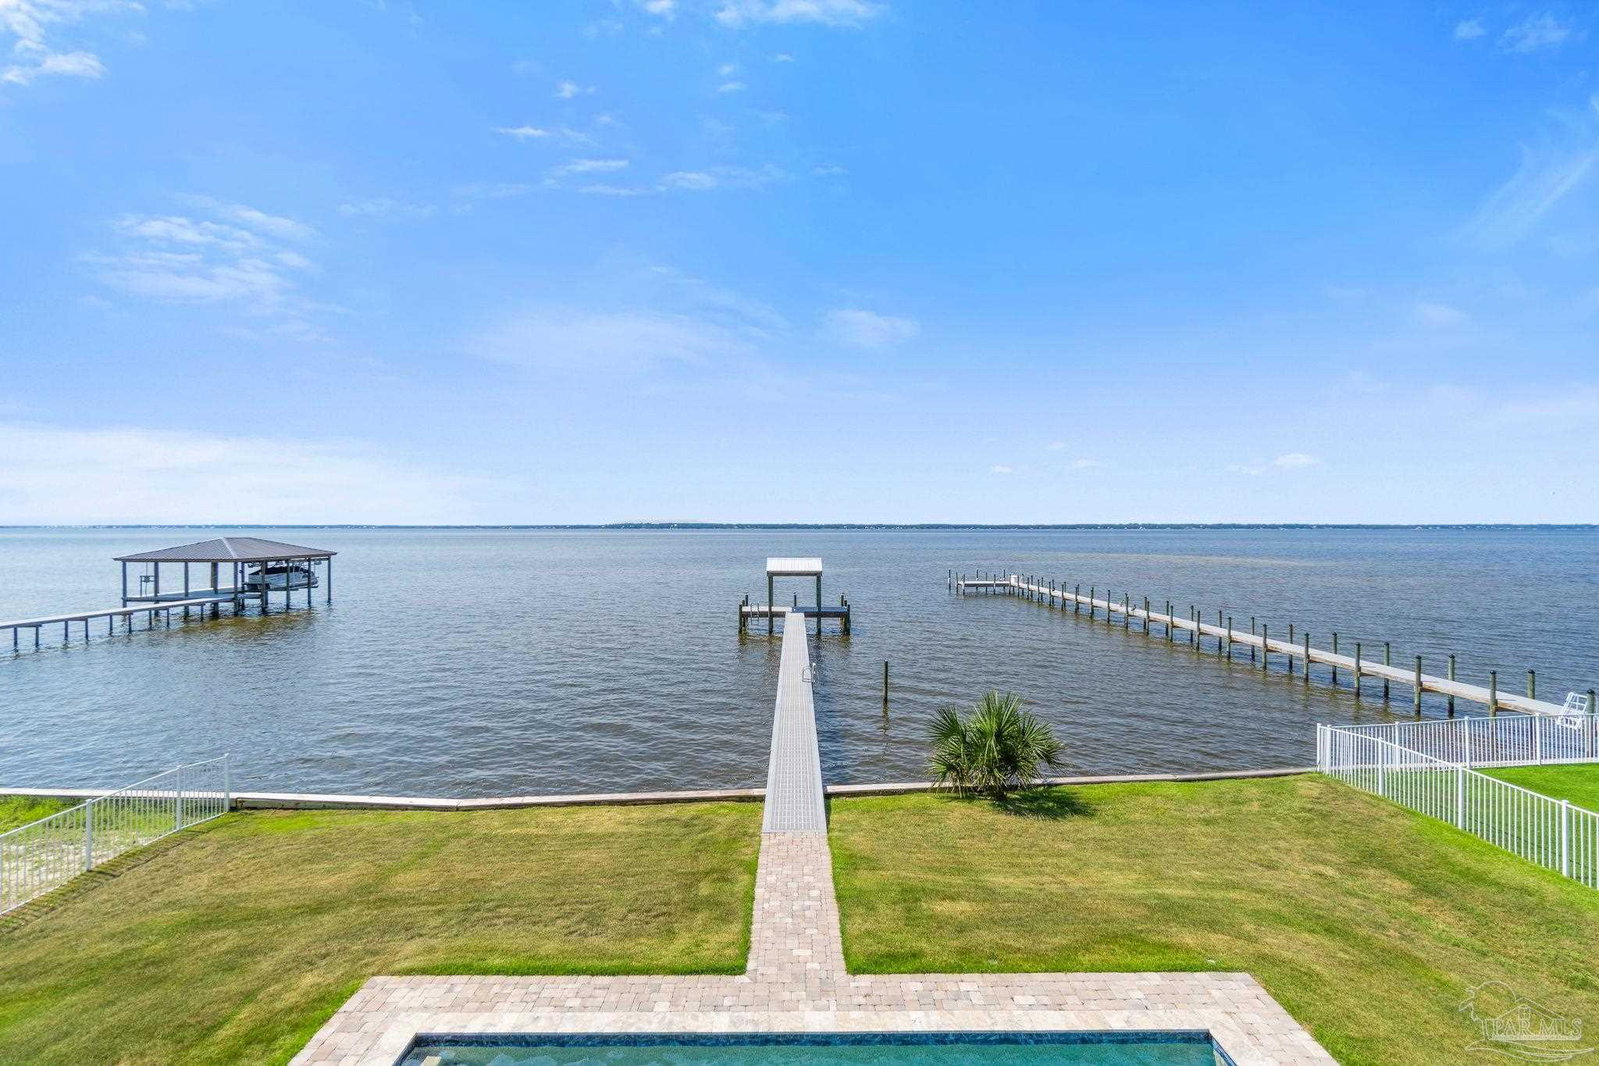


Experience the best of coastal living in this exquisite Bayfront home, just a 5-minute drive from the sugar-white sands of Perdido Key. Perfectly designed for both relaxation and entertaining, this residence blends elegant interiors with resort-style outdoor amenities. Step outside to an expansive 1,100+ sq. ft. covered balcony overlooking sweeping views of Perdido Bay, complete with an outdoor kitchen, fireplace, TV, and fenced backyard with sprinkler system. Enjoy your private dock with a covered sitting area or take a dip in the heated and chilled saltwater gunite pool. Inside, the chef’s kitchen shines with quartz countertops, gas range, farmhouse sink, wine chiller, and a massive walk-in pantry. A custom built-in bar with glass shelving and cabinetry complements the open living space, anchored by a cozy gas fireplace. The luxurious primary suite features direct balcony access, a built-in desk, spa-like bathroom with soaking tub, walk-in shower, dual vanities, water closet, and two walk-in closets. An exterior lift adds convenience, making it easy to transport groceries or luggage between floors. Guests will love the upstairs bonus bunk room and each spacious bedroom’s private en suite bath. Additional upgrades include custom Roman shades and drapes, tankless hot water heater, whole-house surge protector, and the option for furnishings to convey with an acceptable offer. This home offers a rare combination of waterfront tranquility, luxury design, and proximity to the beach—making it the ultimate coastal sanctuary. NOTE: There is a large bunk room with 2 sets of built-in bunk beds on the top floor.
Listing courtesy of Coastal Realty Partners.
Copyright© 2016 by the Multiple Listing Service of the Pensacola Association of REALTORS® This information is believed to be accurate but is not guaranteed. Subject to verification by all parties. This data is copyrighted and may not be transmitted, retransmitted, copied, framed, repurposed, or altered in any way for any other site, individual and/or purpose without the express written permission of the Multiple Listing Service of the Pensacola Association of REALTORS®. Florida recognizes single and transaction agency relationships. Information Deemed Reliable But Not Guaranteed. Any use of search facilities of data on this site, other than by a consumer looking to purchase real estate, is prohibited.

/u.realgeeks.media/theteslaagents/header.png)