


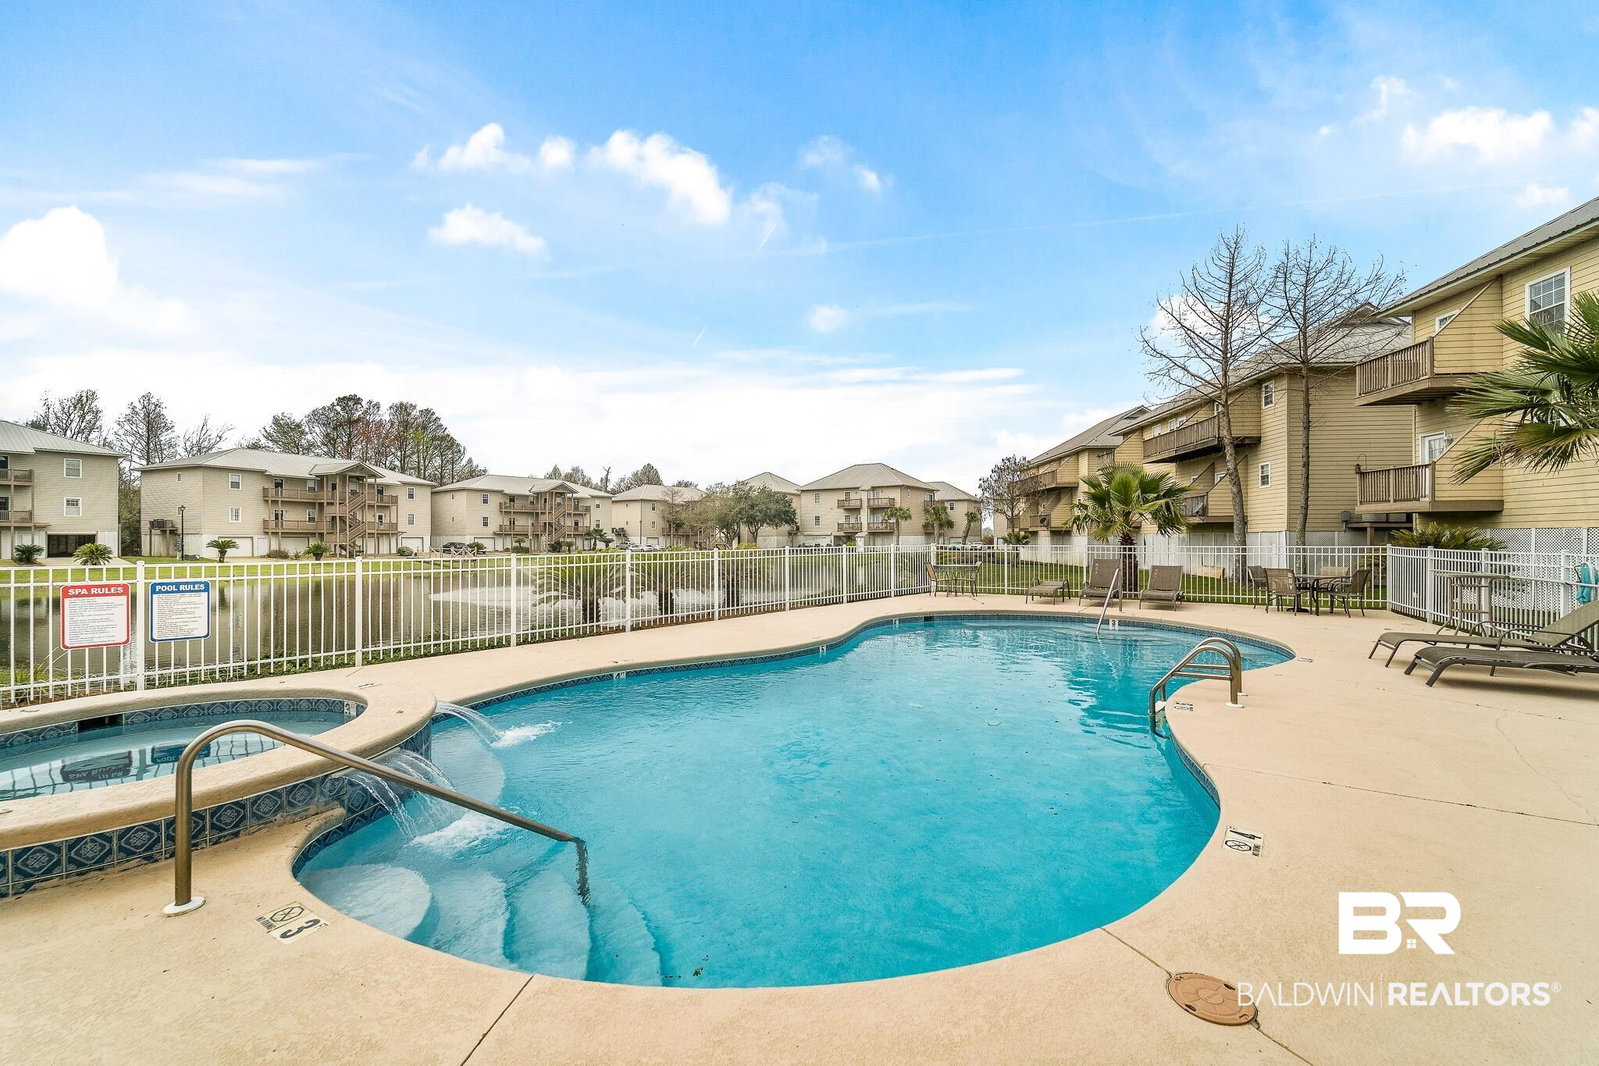


Indulge in serenity, panoramic views, and resort-style amenities at this exceptional Daphne condominium, nestled on the shores of Mobile Bay. Located just a mile or two from I-10 and a short drive to Mobile, Pensacola, and the Mississippi coast. This is your opportunity for affordable bayfront living in a highly desirable community. This top-floor, 2-bedroom, 2-bath unit offers the ultimate in privacy and convenience, with both Elevator and stair access. You'll also appreciate the included single-car garage and storage area. From your private deck, soak in the captivating views of the lake, the sparkling pool, the lush common area perfect for pet walks, and inviting gazebos ideal for entertaining. The outdoor gazebos feature fire pits, grills, tables, and chairs, and residents enjoy exclusive access to the community pier. Inside, the thoughtfully designed 2-bedroom layout includes a luxurious primary bedroom suite with a large jetted tub. The generously sized living room flows seamlessly into the kitchen, which boasts an abundance of cabinetry, a pantry, and a utility area. This home comes fully equipped with all appliances, including a garbage disposal, dishwasher, refrigerator, smooth top range, microhood, and a stackable washer and dryer. Even the window blinds are included! And as a Bonus the AC was just replaced in 2025!! Directly next door, discover the DOLIVE BAY BOAT AND KAYAK LAUNCH AND PARK, and the celebrated Panini Pete's WATERFRONT RESTAURANT awaits, offering delightful dining and drinks with stunning Mobile Bay views. Embrace easy living at its absolute finest. HOA covers lawn care, termite bond, wind insurance coverage, access to pool, hot tub and private dock, outside maintenance, elevator maintenance and trash services. Buyer to verify all information during due diligence.
Listing courtesy of Shamrock Properties, LLC.

© Baldwin County Association of Realtors, Inc. Information deemed to be reliable but not guaranteed. The data relating to real estate for sale on this website comes in part from the Broker Reciprocitysm Program. Listing broker has attempted to offer accurate data, but buyers are advised to confirm all items. Information last updated on .

/u.realgeeks.media/theteslaagents/header.png)