


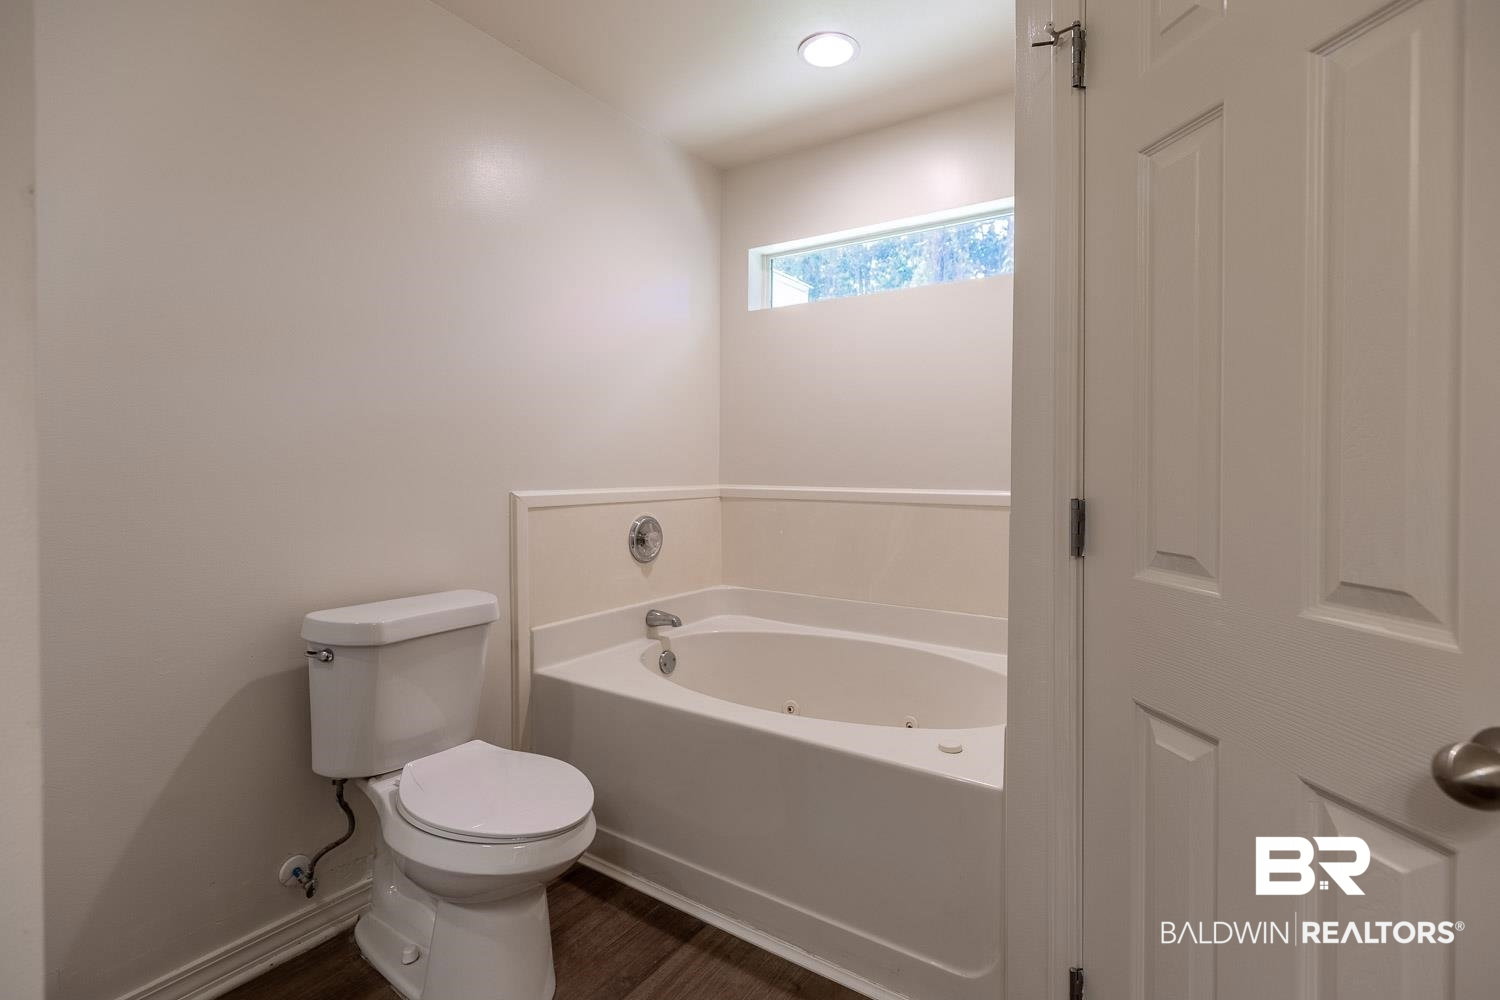


Home has freshly painted interior with all vinyl plank flooring, no carpet! New Vinyl plank just installed in laundry, kitchen, great room, hall, baths and primary. Kitchen has a double row of top/bottom cabinets on 2 walls and plenty of counter space. Additional cabinets and closet in laundry area provides even more storage. A two car garage with easy access to kitchen for those grocery trips! Ceiling fans in all bedrooms and great room. Both baths refreshed with new showers, toilets, and flooring. Each bath has double sinks and vanity for extra storage. Primary has shower and jetted tub with large walk in closet. All bedrooms have extra large double door closets as well. New grinder pump installed in 2024. Gas hot water heater installed in 2020. Larger 1/2 acre lot on private cul de sac with newly expanded back yard and community space on right side. Covered back porch perfect for grilling and relaxing Convenient location near schools, parks, sports field, walking paths, YMCA with quick access to US Hwy 98 , US Hwy 90, Interstate 10 and State Hwy 181. It's a short mile drive to CVS and Aldis or a 2 mile trip to Walmart. Convenient shopping and restaurants also available. Home Depot in Jubliee Square just 5 miles away. With AT&T Fiber Optic available, this would be a great home to make your own! Buyer to verify all info during due diligence. Buyer to verify all information during due diligence.
Listing courtesy of Ashurst & Niemeyer, LLC - Downtown.

© Baldwin County Association of Realtors, Inc. Information deemed to be reliable but not guaranteed. The data relating to real estate for sale on this website comes in part from the Broker Reciprocitysm Program. Listing broker has attempted to offer accurate data, but buyers are advised to confirm all items. Information last updated on .

/u.realgeeks.media/theteslaagents/header.png)