


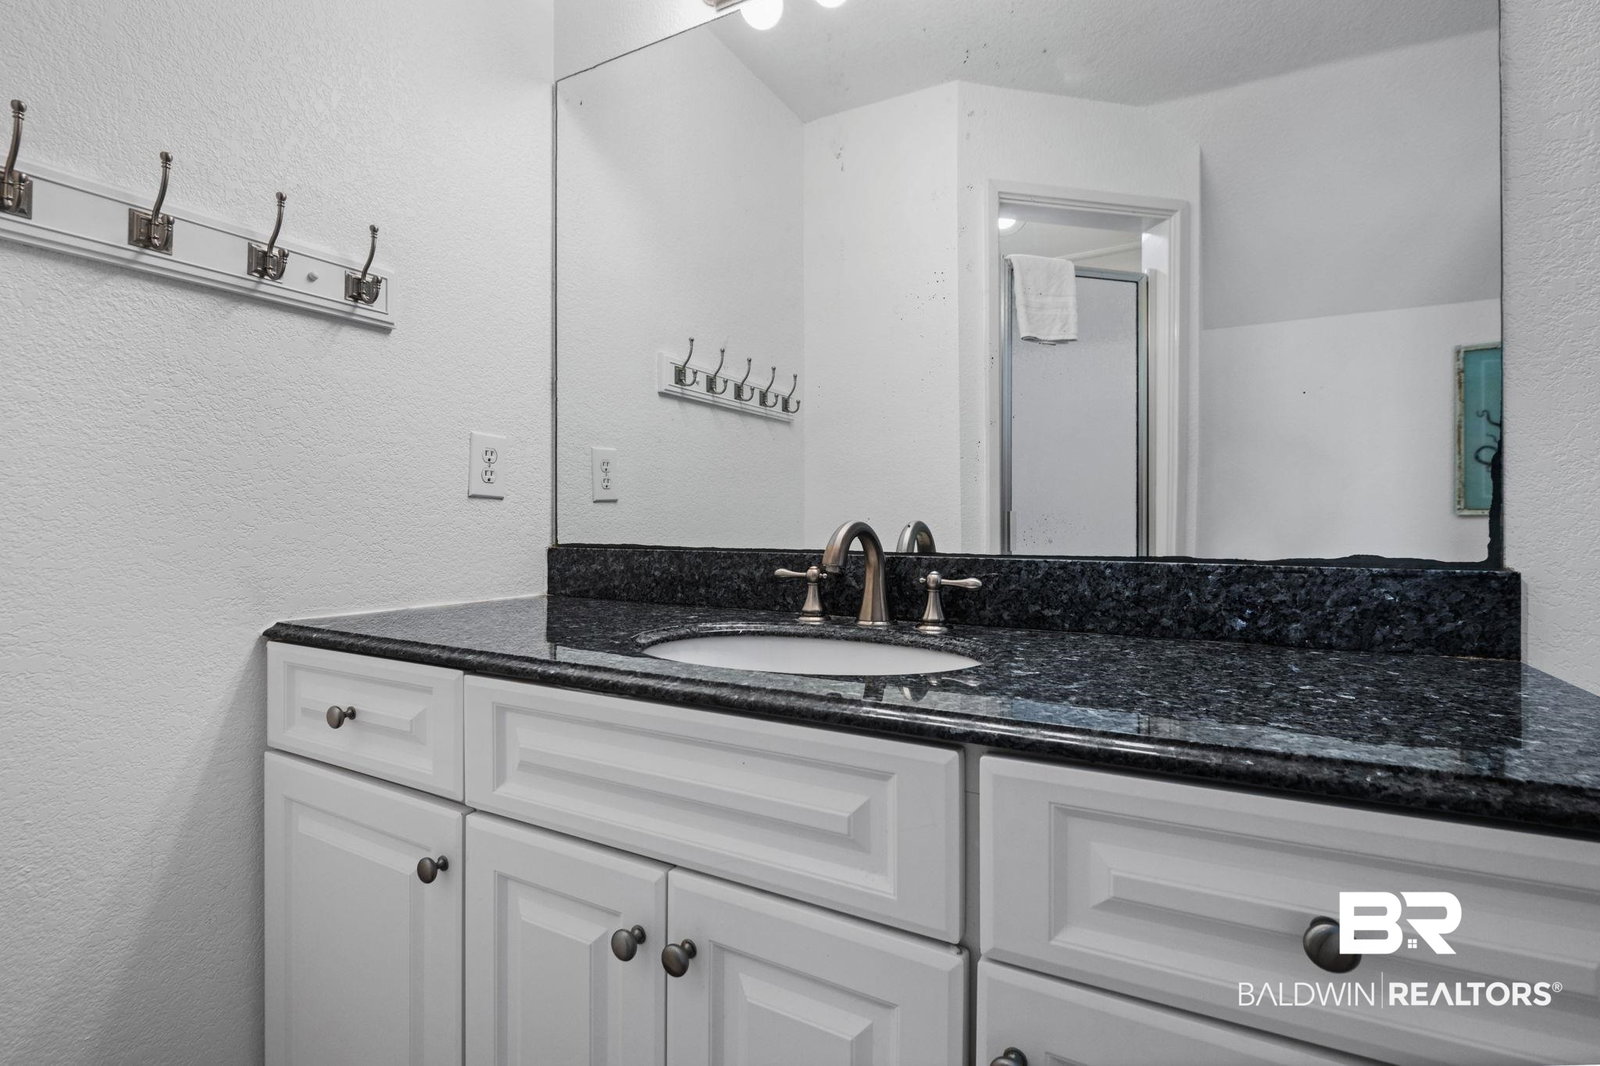


OWNER FINANCING AVAILABLE!! As you step into this coastal haven, you're immediately greeted by the soothing sound of crashing waves and a panoramic vista stretching as far as the eye can see. The main floor boasts an open-concept design, seamlessly blending the living, dining, and kitchen areas to maximize the stunning beach views. Floor-to-ceiling windows flood the space with natural light, illuminating the meticulously curated interiors. Three of the five bedrooms are en suite, offering unmatched privacy and comfort for you and your guests. Each en suite is thoughtfully appointed with luxurious finishes and fixtures, providing a serene retreat after a day spent by the sea. For those seeking an even more exclusive experience, two of the master bedrooms feature private balconies overlooking the glistening waters. Imagine waking up to the gentle ocean breeze and sipping your morning coffee as you watch the sun rise over the horizon. Whether you're entertaining guests or simply unwinding with loved ones, the outdoor living spaces are designed for ultimate relaxation. From the expansive deck to the pristine sands just steps away, every corner of this property beckons you to immerse yourself in the coastal lifestyle. With its unbeatable location and unparalleled amenities, this beachfront sanctuary offers a rare opportunity to indulge in luxury living by the sea. Whether you're seeking a permanent residence or a vacation retreat, this is your chance to experience the epitome of coastal elegance. Buyer to verify all information during due diligence.
Listing courtesy of RE/MAX Realty Professionals.

© Baldwin County Association of Realtors, Inc. Information deemed to be reliable but not guaranteed. The data relating to real estate for sale on this website comes in part from the Broker Reciprocitysm Program. Listing broker has attempted to offer accurate data, but buyers are advised to confirm all items. Information last updated on .

/u.realgeeks.media/theteslaagents/header.png)