


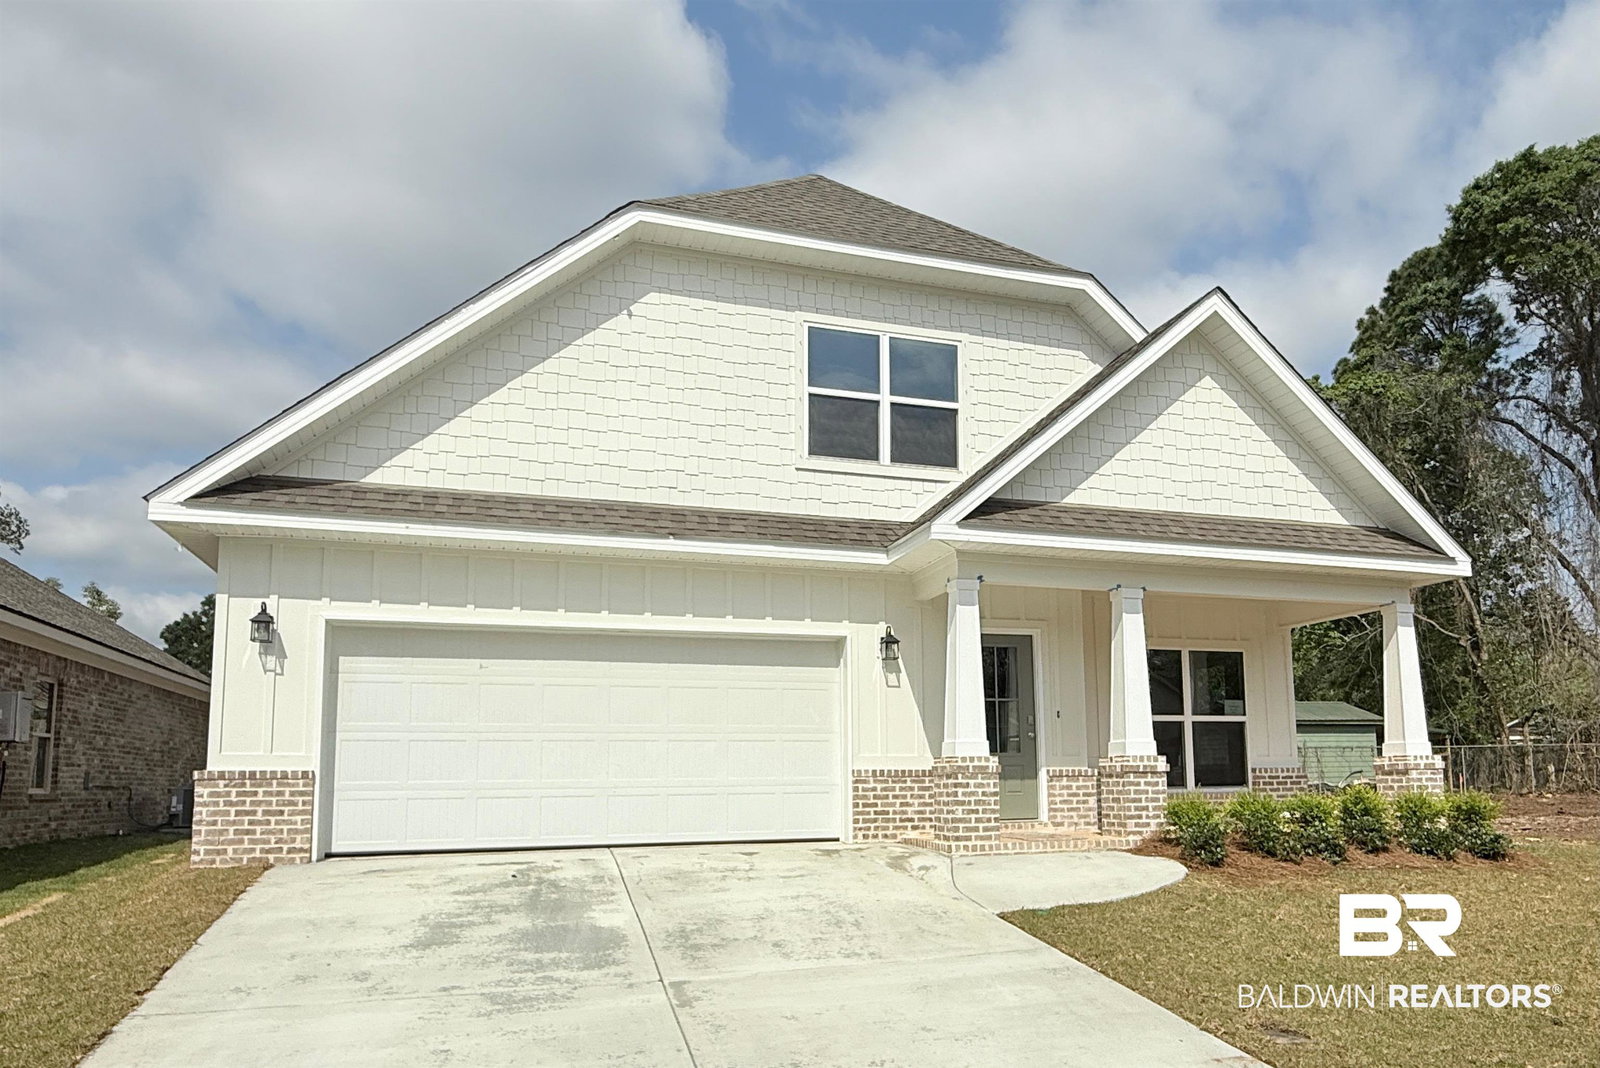


Welcome to this charming two-story home offering 2,023 square feet of well-designed living space, featuring 3 bedrooms and 2.5 baths. The exterior blends timeless brick accents with crisp board-and-batten siding, creating a warm yet modern curb appeal.Step inside to an open floor plan highlighted by Snap plank flooring that runs seamlessly throughout the main level. The bright kitchen features painted cabinets, granite countertops, a subway tile backsplash, and a full suite of stainless steel GE appliances. Plenty of cabinet and countertop space provides extra prep space and casual seating—perfect for gatherings.The spacious living area is filled with natural light, offering an easy flow to the covered back porch—ideal for relaxing or entertaining. The primary suite, located on 1st floor, includes a an oversized soaking tub, separate shower with glass shower door, double vanity, and walk-in closet. Upstairs, two additional bedrooms, and full bath offer privacy and functionality. Built to Gold Fortified standards, this home combines style, energy efficiency, and peace of mind. Every detail—from the upgraded finishes to the thoughtful layout—was designed with everyday living in mind. Buyer to verify all information during due diligence.
Listing courtesy of Cote Realty.

© Baldwin County Association of Realtors, Inc. Information deemed to be reliable but not guaranteed. The data relating to real estate for sale on this website comes in part from the Broker Reciprocitysm Program. Listing broker has attempted to offer accurate data, but buyers are advised to confirm all items. Information last updated on .

/u.realgeeks.media/theteslaagents/header.png)